Wheel Hub Oil Seal: What End Play and Speed Do to the Lip
Wheel hub oil seal duty sits at 0.025 mm to 0.127 mm of wheel bearing end play. ISO 6194-1 dimensions the seal. Nothing in the series writes that number down.
Wheel Hub Oil Seal: What End Play and Speed Do to the Lip
Wheel hub oil seal duty sits at 0.025 mm to 0.127 mm of wheel bearing end play. ISO 6194-1 dimensions the seal. Nothing in the series writes that number down.
Short answer
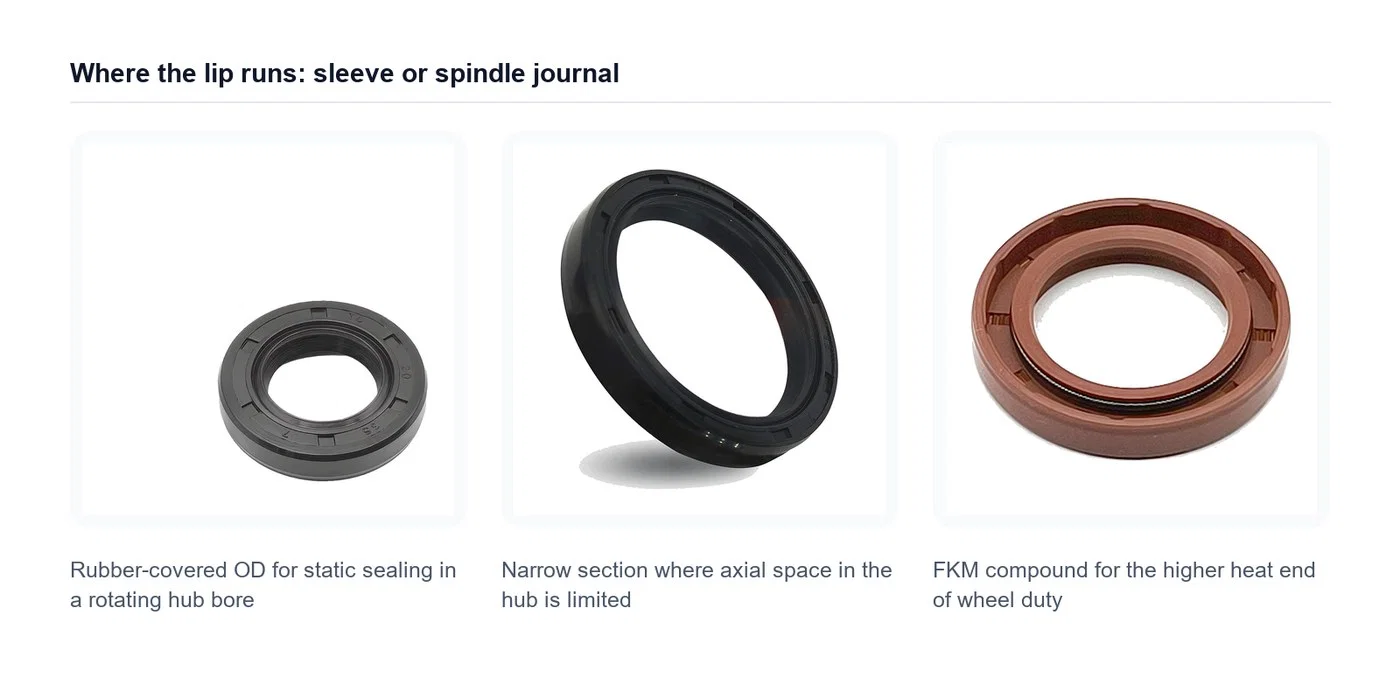
A wheel hub oil seal is a rotary shaft lip seal pressed into the bore of the wheel hub, rubbing on the spindle while the hub turns around it. The case rotates. The shaft it runs on stands still. It holds bearing lubricant in. It keeps road water and grit out. Both jobs happen while the wheel is free to move 0.025 mm to 0.127 mm along the spindle, because that is the end play band the bearings are set to.
ISO 6194-1:2007 gives the seal its width; its bore depth; the tolerances on shaft and housing. ISO 6194-4:2009 describes a bench test in clean oil. Neither part mentions wheel ends, road spray, or axial movement of the hub on the spindle. Those numbers come from a truck maintenance procedure, not from the seal standard.
Why a wheel end is not a gearbox
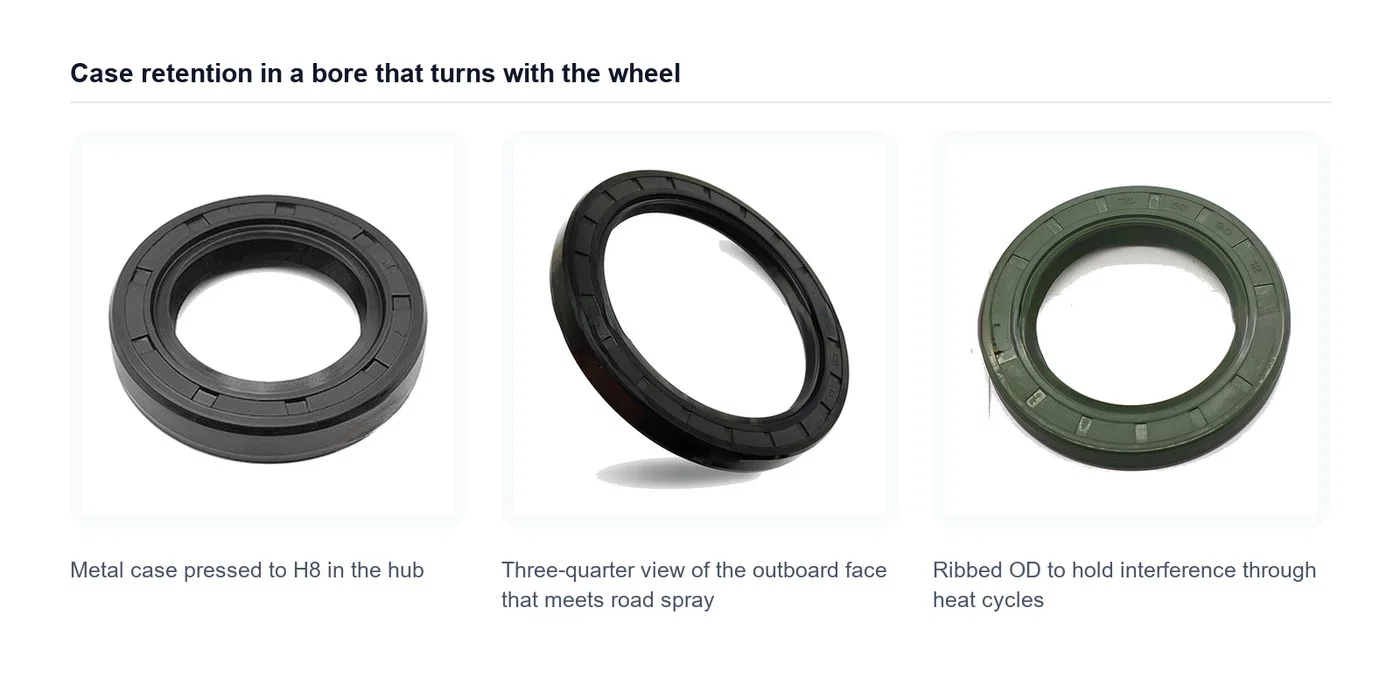
In a gearbox the shaft turns inside a fixed housing. Wheel ends reverse that. Pressed into the hub bore, the case turns with the wheel. Its lip rubs on the spindle journal. That journal is bolted to the axle and never rotates.
Speed behaves differently too. Whatever the final drive does upstream, the wheel turns once per tire revolution. Its seal turns with it. A pinion running at 1 900 r/min behind a 3.7 ratio has no effect on the lip.
Outboard exposure carries the hardest part of the duty. Everything arrives at the seal from outside: road spray, dust, mud, wash-down water. Bench work built around a bath of clean oil reproduces none of it.
There used to be a standard written for this angle. DIN 3761-2:1983-11, part of the German automotive series for radial shaft seals in vehicles, is titled Applications. Its contents run through seal forms; bore design; shaft design. Clause 6 covers speeds and surface speeds. Clause 7 covers coaxiality and run-out tolerances. That edition was withdrawn in March 2017, and the ISO series carries no counterpart.
The axial number ISO 6194-1 does not give
ISO 6194-1:2007 clause 8.1.3 sets the housing bore depth from the seal width: b + 1.2 mm for widths up to 10 mm; b + 1.5 mm above that. Both come from Table 3. Clause 9.1 allows ±0.3 mm on width up to 10 mm and ±0.4 mm above it. Those are fitting dimensions. They place the seal in the bore once and leave it there.
No term in them covers how far the hub may slide along the spindle in service.
Industry writes that number into a different document. TMC RP 618 sets wheel bearing end play at 0.001 in to 0.005 in. That is 0.025 mm to 0.127 mm. Every adjustment ends with a dial indicator check. Maintenance practice TMC RP 622 records agreement on that band among seal makers; bearing makers; axle makers. Performance improves as the setting approaches 0.001 in.
A wheel hub oil seal therefore lives between two numbers that never meet: 1.2 mm or 1.5 mm of extra bore depth on the drawing; 0.127 mm of axial freedom in the field. The second one decides whether it leaks.
What 0.127 mm does at the lip
End play is the free movement of the wheel and tire assembly along the spindle axis. Total indicator movement is what the procedure records. Mount the indicator body on the hub or drum; put the plunger on the end of the spindle.
At 0.025 mm the hub barely shifts. At 0.127 mm it can tilt. Excessive end play introduces camber at the wheel. Hub bore stops sitting square to the spindle. Now the lip has to follow a bore that is moving out of alignment. One heavy-duty service bulletin states it without hedging: wheel seals are built for a specific amount of run-out between the seal and the spindle, and past that they leak.
Maintenance literature lists the symptom the other way round. Wheel seal leaks are the first visible sign of too much end play. Wet wheels are a bearing adjustment symptom before they are a seal defect.
Loose bearings are only half the risk. Below 0.001 in the bearings are preloaded. They run hot. Heat hardens the lip. Both ends of the band matter, which is why the reading belongs on the work order.
Who owns the running surface
ISO 6194-1 clause 7.2 puts the shaft at h11. Clause 7.3 asks for Ra 0.2 µm to 0.5 µm with Rz 1.2 µm to 3.0 µm measured axially. It asks for a surface free of machining leads. Hardness must reach 30 HRC, rising to 45 HRC where handling can damage it. Those are the buyer's obligations whenever the lip runs on the buyer's own shaft.
At a wheel end that shaft is the axle spindle. Grooving under the lip is an axle repair, not a seal repair.
A unitized hub seal changes who carries the obligation. Its sleeve presses onto the spindle; its lip runs on the sleeve instead of the axle. Suppliers of these units describe the result in similar terms: no shaft grinding; no hardening; a fresh running surface every time the seal is replaced.
| Value | Where it comes from | What it decides |
|---|---|---|
| Shaft tolerance h11 | ISO 6194-1 clause 7.2, ISO 286-2 | interference at the lip across the whole speed range |
| Ra 0.2 µm to 0.5 µm; Rz 1.2 µm to 3.0 µm, axial | ISO 6194-1 clause 7.3 | how fast the contact band settles into a steady film |
| Free of machining leads | ISO 6194-1 clause 7.3 | whether the lip pumps inward or outward |
| 30 HRC; 45 HRC where handling damage is possible | ISO 6194-1 clause 7.3 | whether a light knock during service ruins the journal |
| Housing bore H8 | ISO 6194-1 clause 8.2, ISO 286-2 | retention of the case in a rotating hub |
| Bore Ra 1.6 µm to 3.2 µm; Rz 6.3 µm to 12.5 µm | ISO 6194-1 clause 8.3 | static sealing under a case that turns with the wheel |
| Bore depth b + 1.2 mm or b + 1.5 mm | ISO 6194-1 clause 8.1.3, Table 3 | whether the seal bottoms in the bore |
| Width ±0.3 mm to 10 mm; ±0.4 mm above | ISO 6194-1 clause 9.1 | whether the lip lands where the drawing says |
How fast the lip really travels
Take a common drive tire, size 11R22.5. One maker's truck data book publishes 500 revolutions per mile for it; three makers' books together span 491 to 512 for the same size. At 500 rev/mile the wheel makes 310.7 rev/km, so 100 km/h puts it at 517.8 r/min.
Convert with v = π d n / 60 000. Here d is in mm; n is in r/min.
| Running diameter | Sliding speed at 517.8 r/min |
|---|---|
| 90 mm | 2.44 m/s |
| 120 mm | 3.26 m/s |
| 150 mm | 4.07 m/s |
| 200 mm | 5.42 m/s |
Both numbers sit low. In industrial equipment a 150 mm shaft at 1 500 r/min runs 11.78 m/s, close to three times the wheel end figure at the same diameter.
Vendor catalogues for unitized hub seals quote surface speed limits of 10.2 m/s to 16.3 m/s. One quotes 12 m/s flat. No method is stated with either figure, so they belong in the catalogue column rather than among measured limits.
The sleeve costs little. Put a sleeve that lifts the lip from a 100 mm spindle journal to 112 mm and sliding speed goes from 2.71 m/s to 3.04 m/s, a rise of 12 %. Twelve per cent buys a surface the seal maker controls.
Speed is not what decides the outcome at a truck wheel end. Alignment decides it. End play decides it. So does the running surface.
What a bench test report covers
ISO 6194-4:2009 is current, confirmed again in 2026, at 17 pages from ISO/TC 131/SC 7. Its published contents cover a dynamic test at normal temperature; a dynamic test at low temperature; material tests on the elastomer: density; hardness by ISO 48; compression set by ISO 815-1 and ISO 815-2; fluid immersion by ISO 1817; dry heat ageing by ISO 188; low temperature stiffness by ISO 812.
Rigs hold speed within ±3 % and eccentricity within ±0.03 mm. Test oil sits at 0.3 d1 to 0.5 d1 above the lowest point of the shaft, with at least 750 cm³ in the head. Six seals run ten cycles of 24 h, which totals 240 h.
None of that is a wheel end. No part of the programme put dust, water spray or mud against the outboard face. Reports reading "tested to ISO 6194-4" say the seal held clean oil at a stated temperature and speed. It says nothing about road spray.
Your part is not on the bench either. In the 1988 edition, clause 4.1 h required the test shaft to meet the shaft requirements of ISO 6194-1 and to be free of helical machine marks. When your lip runs on a sleeve supplied with the seal, the shaft that passed that test belongs to the test house.
Clause 4.2 of the current edition does give you something to ask for. Seal makers declare values for the batch: material designation; batch number; nominal density; nominal hardness; maximum compression set; maximum volume change after immersion; low temperature modulus where it applies. Ask for that sheet with the batch number printed on it, and file it against the delivery.
What to write into the enquiry
Keep it short enough that a supplier answers every line:
- the batch number that ties the declared value sheet to the delivery;
- which part the lip runs on: the spindle journal, or a sleeve supplied with the seal;
- the run-out the seal was designed to take, in writing;
- the end play band the installation will be set to;
- the lubricant type, since synthetic additive packages are not automatically compatible with every compound.
Reading a leak at the wheel
| What shows up | Where to look first | What rules the seal out |
|---|---|---|
| Oil down the tire, end play above 0.127 mm | bearing adjustment, then re-read the indicator | a new seal on loose bearings leaks again |
| Wet wheel soon after a service | installation; ISO 6194-3 clause 7.9 rules out soft metal tools over splines | a cut lip is a fitting error, not a compound problem |
| Groove worn into the spindle under the lip | running surface ownership | a sleeve moves the wear onto a part you can replace |
| Milky lubricant after a wash-down | the exclusion side | ISO 6194-4 has no test for it |
| Hard, cracked lip, hub running hot | preload below 0.025 mm; read the bearing setting | heat damage follows the bearing, not the seal |
Does ISO 6194-1 say anything about a wheel hub?
No. It dimensions seals by form; width; bore; shaft tolerances. Its scope covers low-pressure rotary shaft sealing in general. Nothing in it is specific to a wheel end, a spindle or road contamination.
How much end play can a hub seal live with?
Ask the seal maker, and ask for the figure in writing. TMC RP 618 permits 0.025 mm to 0.127 mm at the wheel, while TMC RP 622 notes that performance improves toward the tight end. A separate number covers the seal's own run-out allowance. Suppliers rarely publish it.
Does a unitized seal remove the shaft finish requirement?
It moves it. Any sleeve still has to meet Ra 0.2 µm to 0.5 µm and 30 HRC before it behaves like a shaft under ISO 6194-1 clause 7.3. Ownership is what changes: the seal maker now holds that surface instead of your axle.
Is a higher surface speed rating better?
Not at a wheel end. At 517.8 r/min a 120 mm running diameter sits at 3.26 m/s, well under the 10 m/s to 16 m/s quoted in unitized seal catalogues. Spend the question on exclusion and axial movement instead.
Can a passing ISO 6194-4 report stand in for a contamination test?
No. That programme runs a clean oil bath at controlled temperature and speed. Contaminant exclusion sits outside it. If exclusion matters, ask which procedure was used. Ask what the acceptance was.
Why does the leak come back after the seal is changed?
Because the axle of the problem is usually the bearing setting. Maintenance literature names a leaking wheel seal as the first sign of excessive end play. Re-sealing without reading the indicator repeats the failure.
Putting it back on your own drawing
Name the end play band you intend to set, and the method: dial indicator on the hub, plunger on the spindle end, reading taken as total indicator movement. Say who records the value. State which part the lip runs on. Ask for the run-out allowance in writing, and keep the declared value sheet with the batch number.
Those lines cost nothing to add. They are the difference between a claim you can settle and one you cannot.
Standards referenced in this article: ISO 6194-1:2007 clause 7.2, clause 7.3, clause 8.1.3, clause 8.2, clause 8.3, clause 9.1; ISO 6194-3:2009 clause 7.9; ISO 6194-4:1988 clause 4.1 h; ISO 6194-4:2009 clause 4.2, clause 5.1, clause 5.4; ISO 286-2; ISO 48; ISO 812; ISO 815-1; ISO 815-2; ISO 1817; ISO 188; ISO 2781; DIN 3761-1:2025-08; DIN 3761-2:1983-11, withdrawn 2017-03; TMC RP 618; TMC RP 622.
Need help specifying a seal?
Use these checks to prepare your enquiry. Final suitability depends on the specific design and operating conditions.
Check dimensions and design
Provide the shaft diameter, housing bore and seal width in mm. Include the part marking, lip profile or a dimensioned drawing if available.
Describe operating conditions
Share the fluid or medium, operating temperature, pressure and shaft speed. Confirm the material grade against the application.
Verify a replacement
Provide the original part number and photos. Similar dimensions alone do not confirm interchangeability; compare the design and material.