How to Verify Oil Seal Quality Before Accepting a Batch
ISO 6194-4 defines a batch and the five material values it must carry. Here is how to match each value to a test method, a record, and a spot check.
How to Verify Oil Seal Quality Before Accepting a Batch
ISO 6194-4 defines a batch and the five material values it must carry. Here is how to match each value to a test method, a record, and a spot check.
Short answer
A rotary shaft lip seal cannot be judged by appearance. The lip geometry is cut by the mould, and the two properties that actually decide service life, resistance to your specific lubricant and recovery after heat ageing, are invisible. The practical approach is to ask the manufacturer for the values ISO 6194-4 requires an elastomer batch to carry, confirm that each value has a matching test method and a matching report, then spot check two or three dimensions that are easy to fake. That takes roughly half an hour per shipment and catches most of what later becomes a warranty claim.
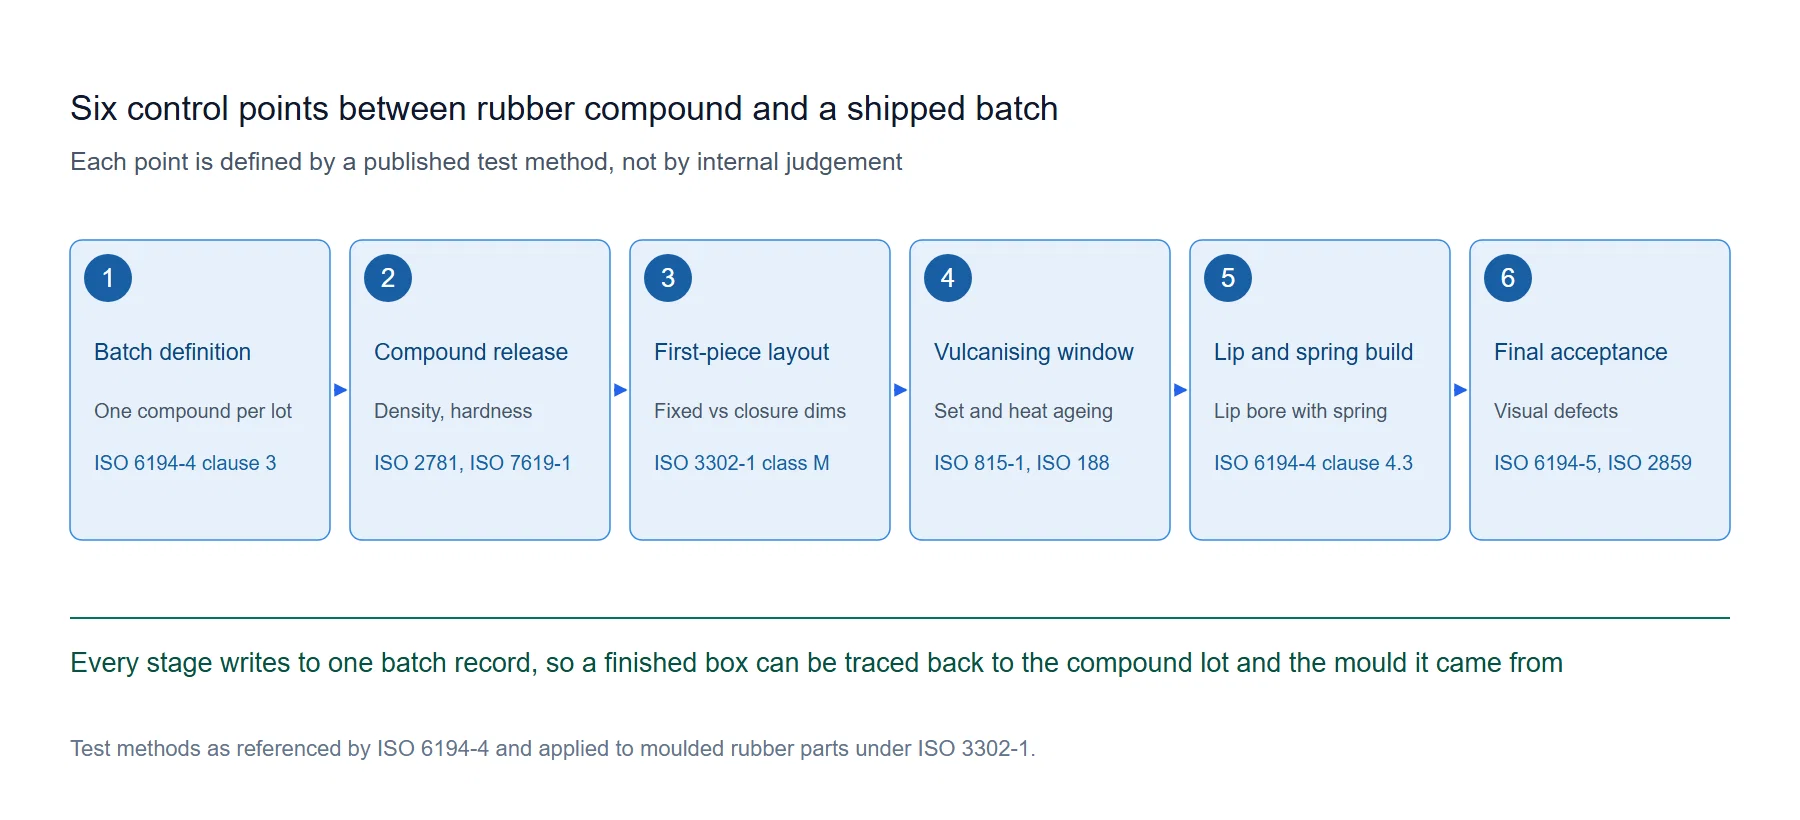
Start with the definition of a batch
Most buyers assume the unit of quality control is the purchase order or the carton. The standard says otherwise. ISO 6194-4 defines a batch as an identifiable and traceable consignment of rubber compound of definite composition, manufactured in a single production operation.
That definition has a consequence that is easy to miss. A single order can be produced from three different compound lots, and three orders can come from one. If you cannot get a compound lot number for the cartons in front of you, every other quality document attached to the shipment loses its anchor, because those documents describe the compound rather than the order.
Ask for this first: the compound lot number used for these cartons, and confirmation that the whole shipment came from one lot. If part of it came from another lot, you want two sets of material figures.
The five values an elastomer batch is expected to carry
ISO 6194-4 sets out a pre-test procedure that puts the burden on the manufacturer to state certain properties before any testing starts. These are the values worth putting into your purchase specification, each paired with the method that produces it.
| Value the manufacturer should state | Test method | What it actually tells you |
|---|---|---|
| Material designation and batch number | record keeping | The anchor. Every other figure below is meaningless without it. |
| Nominal density | ISO 2781 | Filler loading and compound identity. A drift here usually means the wrong grade was mixed, not that the seal was badly moulded. |
| Nominal hardness | ISO 48 (IRHD) or ISO 7619-1 (Shore A) | How stiff the lip is, which sets contact force against the shaft. ISO 3302-1 allows a variation of ±5 Shore A or ±5 IRHD from nominal. |
| Maximum compression set | ISO 815-1 | Whether the lip keeps following the shaft after sustained heat and squeezing. Low values mean the lip recovers; high values mean it takes a permanent set and starts leaking at standstill. |
| Maximum mass change after immersion in the test fluid | ISO 1817 | Swell or extraction in the actual oil or grease. This is the single most useful number you can ask for, provided the test fluid is yours rather than a standard reference oil. |
There is a sixth figure when the application sees cold starts: maximum modulus after test at the selected low temperature, verified either by ISO 1432 (Gehman) or ISO 2921 (temperature retraction). If your equipment sits outdoors and starts at sub zero temperatures, ask for it explicitly. It is rarely offered unprompted, and the absence of a low temperature requirement is one of the most common reasons a seal performs perfectly in summer and weeps in winter.
Notice the pattern in that table. The standard does not hand you pass or fail numbers. It requires the manufacturer to declare what the batch is, then gives you the methods to check whether the declaration holds. This is why a document that states "meets specification" without these five figures tells you close to nothing.
The material sets the limit, not the other way round
This is where most purchasing conversations go wrong. Buyers ask for a hardness number that worked once, or a compression set limit copied from another application. But these values are declared against a specific compound in a specific fluid at a specific temperature. Change any one of those and the correct limit changes with it.
What actually drives the numbers, in practical terms:
Nitrile rubber (NBR). The acrylonitrile content sets the trade off. Higher acrylonitrile gives better resistance to oil and less swell, and worse flexibility at low temperature. A mid range grade is a compromise, not a solution, and if your winter start temperature is genuinely low you either accept swell or specify a different polymer. The cure system matters as much as the polymer: peroxide cured NBR generally gives better heat resistance and lower compression set than sulphur cured, at higher material cost.
Hydrogenated nitrile (HNBR). Hydrogenation removes most of the double bonds, so the polymer resists heat, oxygen and the aggressive extreme pressure additives that attack NBR. Expect it to be specified where oil temperature and additive package are both pushed. The performance gain is real but it is a cost decision, and you should not accept it as a substitute for checking the temperature at the lip rather than the temperature in the sump.
Fluoroelastomer (FKM). Chosen for high temperature and chemical resistance. The qualification trap here is post curing. Many FKM compounds need a secondary post cure oven cycle after moulding to develop final compression set resistance. Parts that skipped it can measure inside specification the day they are made and then drift badly after heat exposure. If your application runs hot, ask whether the reported compression set was obtained before or after post cure.
Polyacrylate (ACM). Good hot oil resistance, particularly with extreme pressure additives, better than NBR at temperature. Poor resistance to water and poor low temperature behaviour. It is a gearbox and transmission material, not a general purpose upgrade.
Silicone (VMQ). Very wide temperature span, weak tear strength and poor abrasion resistance. Used where temperature range matters more than wear life, and rarely the right answer for an abrasive environment with marginal lubrication.
PTFE based lips sit outside the elastomer half of ISO 6194 entirely. If a lip is PTFE, the relevant framework is ISO 16589, and quoting ISO 6194 elastomer figures at it means the two sides are talking past each other.
Two process choices that change the report
Two manufacturing decisions have more influence on field life than most of the dimensions people argue about.
Bonding between rubber and metal insert. The insert must be cleaned, often blasted, then coated with an adhesive before it goes into the mould. A bond failure does not show up in a dimensional report. It shows up months later as a seal that rotates in the bore or leaks around the outside diameter. There is no cheap incoming test for it, which is why you ask what the bonding process is and whether the batch had any adhesion check recorded.
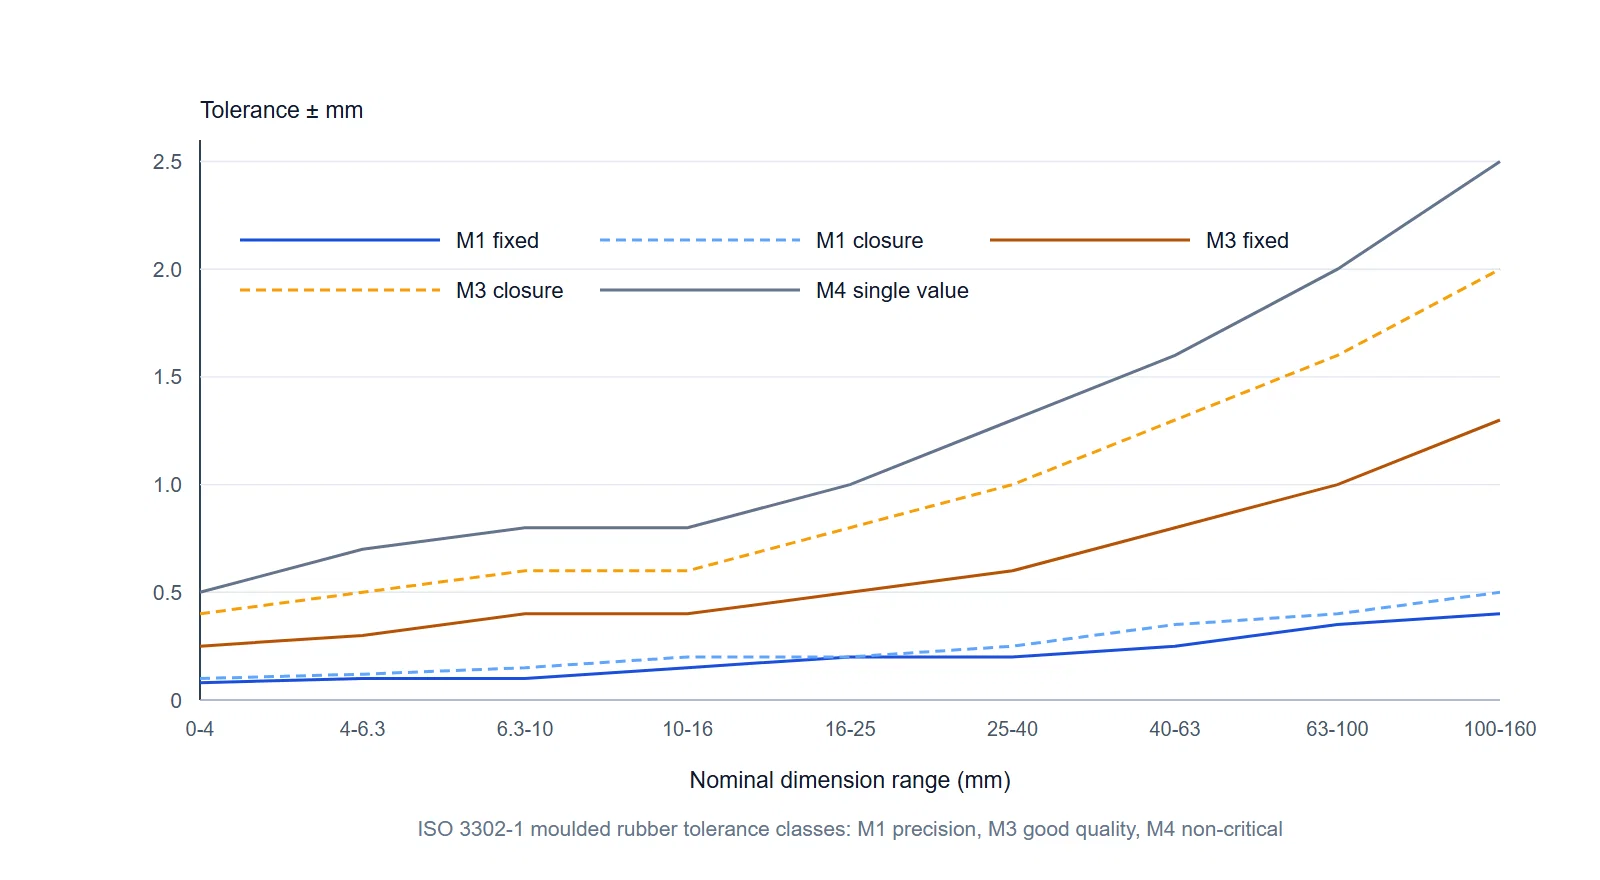
Moulding method and flash. Compression, transfer and injection moulding produce different consistency. Injection generally gives more uniform compound temperature entering the cavity and less flash. This matters because of how ISO 3302-1 treats dimensions: it separates fixed dimensions, formed entirely within one part of the tool, from closure dimensions, formed across the parting line and therefore affected by flash. Closure dimensions get a larger tolerance in every class. A drawing that does not identify which features are closure dimensions leaves them defaulting to the wider band.
Trim method matters for the same reason. Frozen deflashing can leave micro cracking at the lip edge if the cycle is not controlled, while mechanical trimming has its own tolerance signature on the lip inner diameter.
Do not confuse the two dimensional standards
This is the most common specification error in the industry, and it causes arguments because both standards are genuinely applicable to the same part.
ISO 6194-1 covers the interface. It specifies the nominal dimensions and tolerances of the seal, the shaft and the housing as a system. Relevant requirements include:
- Shaft diametral tolerance no greater than h11 per ISO 286-2
- Housing bore tolerance no greater than H8 per ISO 286-2
- Plunge ground shaft contact surface finished to Ra 0.2 to 0.5 µm and Rz 1.2 to 3.0 µm, free of machining leads, because a spiral lead acts as a pump
- Shaft surface hardness at least 30 HRC, rising to 45 HRC where there is risk of damage during handling
- Housing bore surface typically Ra 1.6 to 3.2 µm, Rz 6.3 to 12.5 µm
- Seal width tolerance of ±0.3 mm at 10 mm width or below, widening for larger widths
- A shaft lead in chamfer sized by shaft diameter, for example the chamfer minor diameter is at most d1 minus 2.0 mm for shafts above 10 mm up to 20 mm
ISO 6194-1 also notes the pressure regime these seals are designed for, roughly zero to 30 kPa above atmospheric. Above that you are no longer buying a standard rotary shaft lip seal, you are redesigning the sealing point, and no change of elastomer will solve it.
ISO 3302-1 covers everything else on the moulded rubber part. Where your drawing stays silent, ISO 3302-1 supplies the default tolerance class, and most general purpose moulded rubber is produced to class M3. Class M1 requires precision tooling, fewer cavities per mould and tighter mix control, and costs accordingly. The practical lesson is simple: the outside diameter of a rotary shaft seal is not a general purpose rubber dimension. It is an interference fit designed against the H8 bore, and it should be specified as such rather than left to default to a class M3 band.
The measurement that is easiest to get wrong
Before any performance testing, ISO 6194-4 asks for lip diameter measured with the spring installed.
That qualifier matters more than it looks. Without the spring the lip sits open and the reading is comfortable and repeatable. With the spring fitted the lip closes onto the shaft, and the interference that produces the seal is the figure you actually care about. A supplier who reports lip bore without confirming the spring was fitted has given you a number that cannot be used for acceptance, however clean it looks.
This is the cheapest cross check available to a buyer, because you can repeat it yourself at goods in with a measuring microscope and the spring in place, and compare against the declared interference.
What to request, and what to spot check
Documents worth asking for per batch:
- Compound designation and compound lot number
- Hardness result with the method named, IRHD or Shore A, not just the number
- Density result per ISO 2781
- Compression set result per ISO 815-1, with test temperature and duration stated
- Fluid immersion result per ISO 1817, naming the test fluid and its temperature
- Dimensional layout of the first piece off the tool, with fixed and closure dimensions identified
- Visual inspection criteria used, ideally referencing ISO 6194-5 for imperfection categories
- The sampling plan used for final acceptance, referencing ISO 2859-1 with the AQL named
Points 4 and 5 deserve emphasis. A compression set figure without temperature and duration is unusable, because the same compound produces different results at 100 °C and 150 °C. An immersion result against a standard reference oil is useful for comparing compounds but may not represent your oil. Ask for the test against your actual lubricant when volumes justify it.
Spot checks that take minutes:
- Lip internal diameter with the spring fitted, against the declared value
- Seal outside diameter and roundness, which together decide retention in the bore
- Width, against the ISO 6194-1 tolerance for that width band
- Visual review for flash at the parting line and for any nick or tear at the lip edge
- Count and weigh enough samples to confirm the carton matches the declared packing
One point about AQL that buyers and suppliers both misread. A sampling plan indexed by AQL describes a statistical risk level, not a promise of zero defects. If your line cannot tolerate a certain defect at all, sampling is the wrong tool and you need a control on the process rather than a tighter inspection level. Ask which step in the process prevents the defect, not how many parts will be looked at.
Failure patterns and the control step behind them
| What you see | What usually slipped | Which figure to re check |
|---|---|---|
| Leakage at standstill after hot running | Compression set too high, or FKM not post cured | ISO 815-1 result, and ask about post cure |
| Seal rotates in the housing | Outside diameter at the bottom of its band, bore roughness too coarse | OD and roundness, plus housing Ra |
| Leak that appears in cold weather only | No low temperature limit specified | Modulus after ISO 1432 or ISO 2921 |
| Swollen, soft lip with rounded edges | Wrong polymer for the fluid, additive package attacks the compound | ISO 1817 result with the real fluid |
| Lip cut or torn at installation | Shaft lead in chamfer missing or undersized | Chamfer dimension against ISO 6194-1 table |
| Immediate leak on a clean shaft | Machining leads acting as a pump, or wrong lip design for rotation direction | Shaft finish method and Ra or Rz reading |
Questions buyers ask us
Is a material test report enough?
Only if it carries the five values listed above together with the compound lot number. A document that says a part meets a specification, without those figures and without temperatures and durations, does not let you compare batches or trace a failure.
Can two suppliers quote the same hardness and still perform differently?
Yes. Hardness is one point on the curve. Swell behaviour, compression set at temperature, tear strength and lip geometry all vary independently. Hardness agreement means almost nothing on its own.
What tolerance class should I specify for a shaft seal?
Use ISO 6194-1 for anything touching the shaft or the bore, since those are system fits. Let ISO 3302-1 govern internal rubber features, and state the class on the drawing so it defaults to something you chose rather than to whatever the tool happens to achieve.
Should I ask for 100 percent inspection?
It is rarely the efficient answer. Ask instead which characteristic is critical, how the process controls it, and how that control is demonstrated. Attribute sampling per ISO 2859-1 is a sensible fallback for cosmetic categories, and process control beats sorting for anything dimensional.
How do I know the batch I received matches the batch that was tested?
By insisting that the compound lot number on the material report appears on the carton label and on the packing list. Without that link there is no way to connect the two, which is exactly why the batch definition in ISO 6194-4 starts with the words identifiable and traceable.
Putting it into your own documents
None of this requires a supplier to make promises. It requires a drawing and a purchase order that name the standard, the test method, and the declared value you expect. Write the compound identification requirement into the drawing. Name the test fluid and temperature for immersion. State whether the compression set figure applies before or after post cure. Ask for the lot number on the label.
If a quotation cannot come back with those specifics, that is itself information about how the batch will be controlled.
Test methods referenced: ISO 6194-1 (dimensions and tolerances), ISO 6194-4 (performance test procedures), ISO 6194-5 (visual imperfections), ISO 3302-1 (rubber tolerances), ISO 2781, ISO 48, ISO 7619-1, ISO 815-1, ISO 1817, ISO 188, ISO 1432, ISO 2921, ISO 2859-1, ISO 286-2, ISO 16589 (thermoplastic sealing elements).
Need help specifying a seal?
Use these checks to prepare your enquiry. Final suitability depends on the specific design and operating conditions.
Check dimensions and design
Provide the shaft diameter, housing bore and seal width in mm. Include the part marking, lip profile or a dimensioned drawing if available.
Describe operating conditions
Share the fluid or medium, operating temperature, pressure and shaft speed. Confirm the material grade against the application.
Verify a replacement
Provide the original part number and photos. Similar dimensions alone do not confirm interchangeability; compare the design and material.