Oil Seal Cross Reference: What the OE Number Settles and What It Leaves Open
An oil seal cross reference starts at the OE number, yet the digits settle less than buyers expect. Width variants and compound finish the match.
Oil Seal Cross Reference: What the OE Number Settles and What It Leaves Open
An oil seal cross reference starts at the OE number, yet the digits settle less than buyers expect. Width variants and compound finish the match.
Short answer
An oil seal cross reference is the job of matching a seal you need to a catalogue part through the OE number on the drawing or the old invoice. It matters because the original maker is often out of reach and the box arrives without paperwork. That shaft still needs sealing this week. Those digits do real work: they tie one part to one size, one duty and one supplier drawing. They settle less than most buyers assume. Catalogues carry two widths under a single number. They index one part under several numbers at once. They fix nothing about the compound. A tape measure and two documents close the gap.
What the digits actually encode
Some OE systems print the shaft diameter in plain sight. Toyota's 90311 family puts two digits after the hyphen, and a 90311-35040 camshaft seal measures 35 mm inside, 49 mm outside, 6 mm wide. One family over, 90311-38133 lands at 38 mm by 74 mm by 11 mm. Mazda works the same way in its 09230 series, where 09230-30525 describes 30 mm by 50 mm by 11 mm.
Other systems hide the size entirely. Isuzu's 8-94101-493-0 turns out to be a 49 mm by 100 mm crankshaft seal, 8 mm or 10 mm wide, and Mitsubishi's MB308933 a 46 by 102 rear hub outer at 10 or 16 mm. Nothing in either string announces a dimension.
| OE number | Size, ID × OD × W (mm) | Duty | What the digits give away |
|---|---|---|---|
| 90311-35040 | 35 × 49 × 6 | camshaft | shaft diameter in the suffix |
| 90311-38133 | 38 × 74 × 11 | double lip, dust duty | shaft diameter in the suffix |
| 09230-30525 | 30 × 50 × 11 | hydraulic, fluoroelastomer | shaft diameter in the suffix |
| 8-94101-493-0 | 49 × 100 × 8 or 10 | crankshaft | nothing readable |
| MB308933 | 46 × 102 × 10 or 16 | rear wheel hub, outer | nothing readable |
| 52810-87100 | 110 × 166 × 15.6 | rear wheel hub, inner | nothing readable |
| 10045884 / 3104081-T38A0 / 8141882 | 133.36 × 187.5 × 24 | rear axle, fluoroelastomer | three numbers, one part |
That last row is routine rather than rare. The same part can sit under a fleet number. The chassis builder keeps another. Seal suppliers keep a third. A catalogue that indexes one of the three will miss the other two. One number rarely ends the search, so run every number you have, in every format, before concluding that a size is unavailable.
Hyphens, spaces and catalogue cards
Catalogue data is typed by hand, so one seal survives under several spellings. Records on our side hold one hub seal as both 52810-87100 and 5281087100. An Isuzu line appears as 8972110820 and again as 8-97211-082-0. Search engines treat those as different strings. A procurement system that matches exactly will reject the second spelling out of hand. Strip the hyphens and search again, then paste the unbroken form into the next catalogue. Add the spaced variant, written 90311 35040 style, whenever a handwritten card is the source.
Two widths under one number
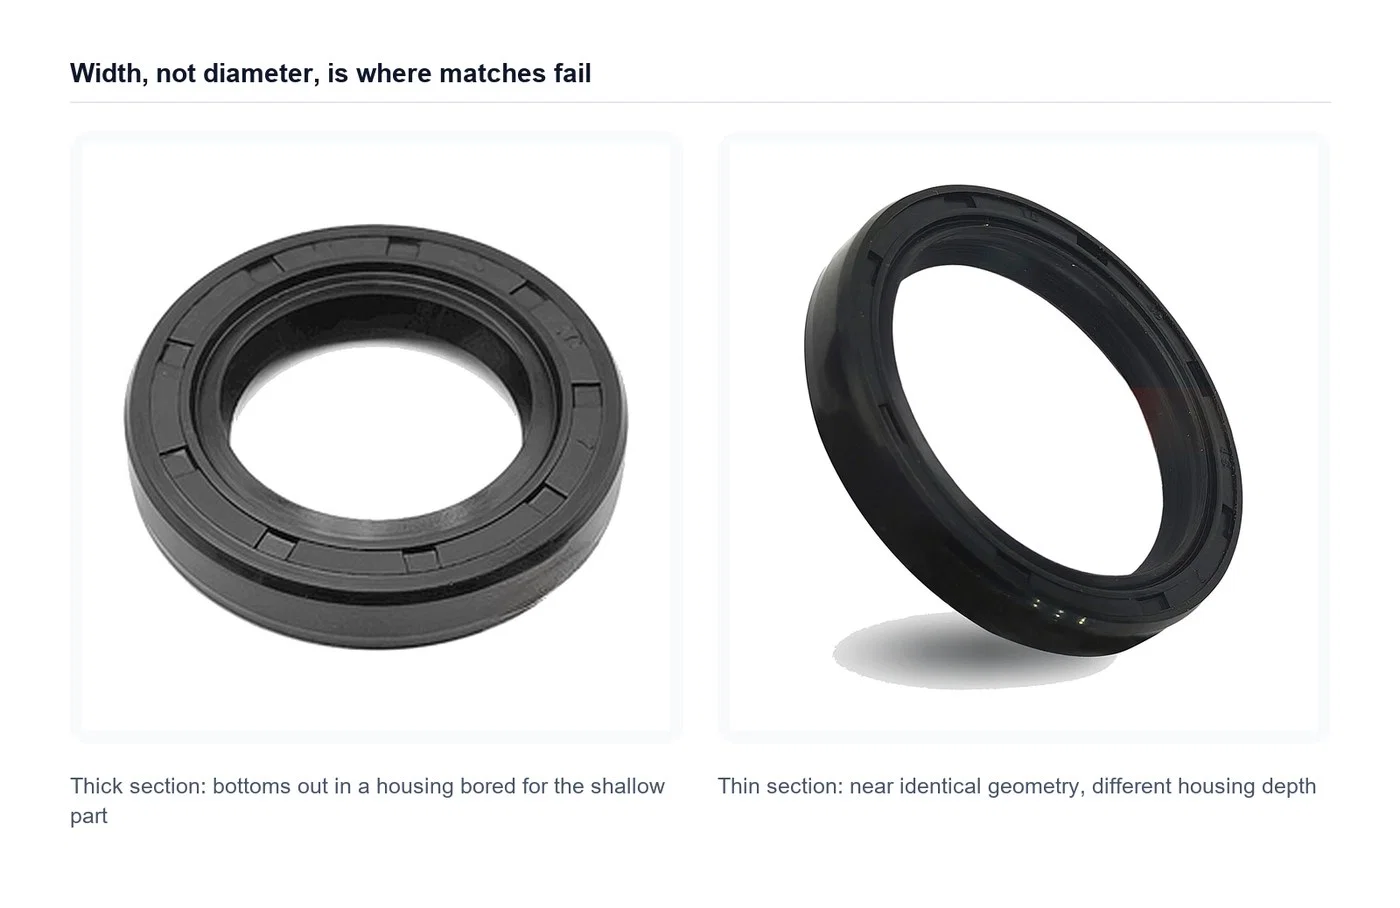
Width hides the commonest surprise. Lines on our own catalogue carry width pairs under single numbers. One rear hub outer lists 46 by 102 at 10 mm and again at 16 mm. Mitsubishi's 70 by 135 hub line runs 14 mm and 18 mm. Another truck hub line shows 80 by 124 at 10 mm and 26 mm. Toyota's 56 by 69 line offers 7 mm and 18 mm. Each pair swaps on diameter. Each pair fails on depth. The thick one bottoms out in a housing bored for the shallow one. The proud one stands above the bore face and loses its grip. Measure the counterbore depth and the available stack-up before you order by the number alone. Ask which variant the stock actually is. Makers revise parts. Its number survives the revision. Width changes with it.
Millimetres, inches and the decimal trap
One line exists in two unit systems at once: 2.328 by 3 by 0.395 inch on one card, 59.1 mm by 76.2 mm by 10 mm on the other. Another reads 133.36 mm across the inside diameter, a figure inherited from a conversion rather than from any millimetre rule. Pick one unit per enquiry and convert the rest. Round the way the original card rounds. Settle the final word with a caliper on the part you hold. Two cards can disagree by 0.1 mm and both be honest.
When the number is gone
Paperwork disappears. A machine arrives second hand, the invoice dates back a decade, the drawing was never issued. Measure instead of guessing. Record the inside diameter on the shaft, the outside diameter in the housing bore, and the width as it sits in the counterbore. Note the case type next: rubber covered or bare metal. Then note the duty the seal actually did, fluid first. A size alone brings back several candidate parts. The fluid and the case type narrow that list to one. Buyers who send three measured dimensions plus the fluid get a usable shortlist. Buyers who send only a worn part get questions.
The compound is not in the number
Geometry is where a cross reference stops. One geometry ships in nitrile for a mineral oil sump and in fluoroelastomer for a hotter duty. Our own list carries the 133.36 mm by 187.5 mm by 24 mm axle seal in fluoroelastomer. Neighbouring lines of near identical geometry run nitrile. A number match with the wrong polymer passes every measurement and still fails in service. The lip swells in the fluid, or it hardens past the point where it follows the shaft. Case type travels outside the digits too. Rubber covered outside diameters and bare metal cases of the same size do not swap freely in an aluminium housing, where bore finish and thermal expansion treat the two surfaces differently.
Material proof comes from paper, not from the string. ISO 6194-4 clause 4.2 asks the supplier to declare, per batch, the compound designation with its batch number, nominal density, nominal hardness, maximum compression set and a swell limit in a named test liquid. Ask for that sheet by name. "Same as the original" is not a declaration. No OE number printed on a box substitutes for one.
Check the match against hardware, not the card
Once a candidate emerges, the verification runs on the machine. Measure the shaft against ISO 6194-1 clause 7.2. Measure the housing bore against clause 8.2. Confirm the lead in chamfer against clause 7.1 before the part goes near a press. A seal that matches the catalogue card can still land on a shaft outside clause 7.2 or into a bore outside clause 8.2. Neither failure shows on paper. Shelf life belongs in the same check. ISO 6194-3 clause 4.5 with Table 1 allows seven years of storage for nitrile and ten for fluoroelastomer. Such a part is not a match at all, however exact the dimensions, once it has aged past its window.
Keep the batch declaration with the goods in record, batch number and all. When a seal fails at three months, that declaration is what traces the part back to its compound. A supplier who cannot produce one has answered a different question.
What to send with the enquiry
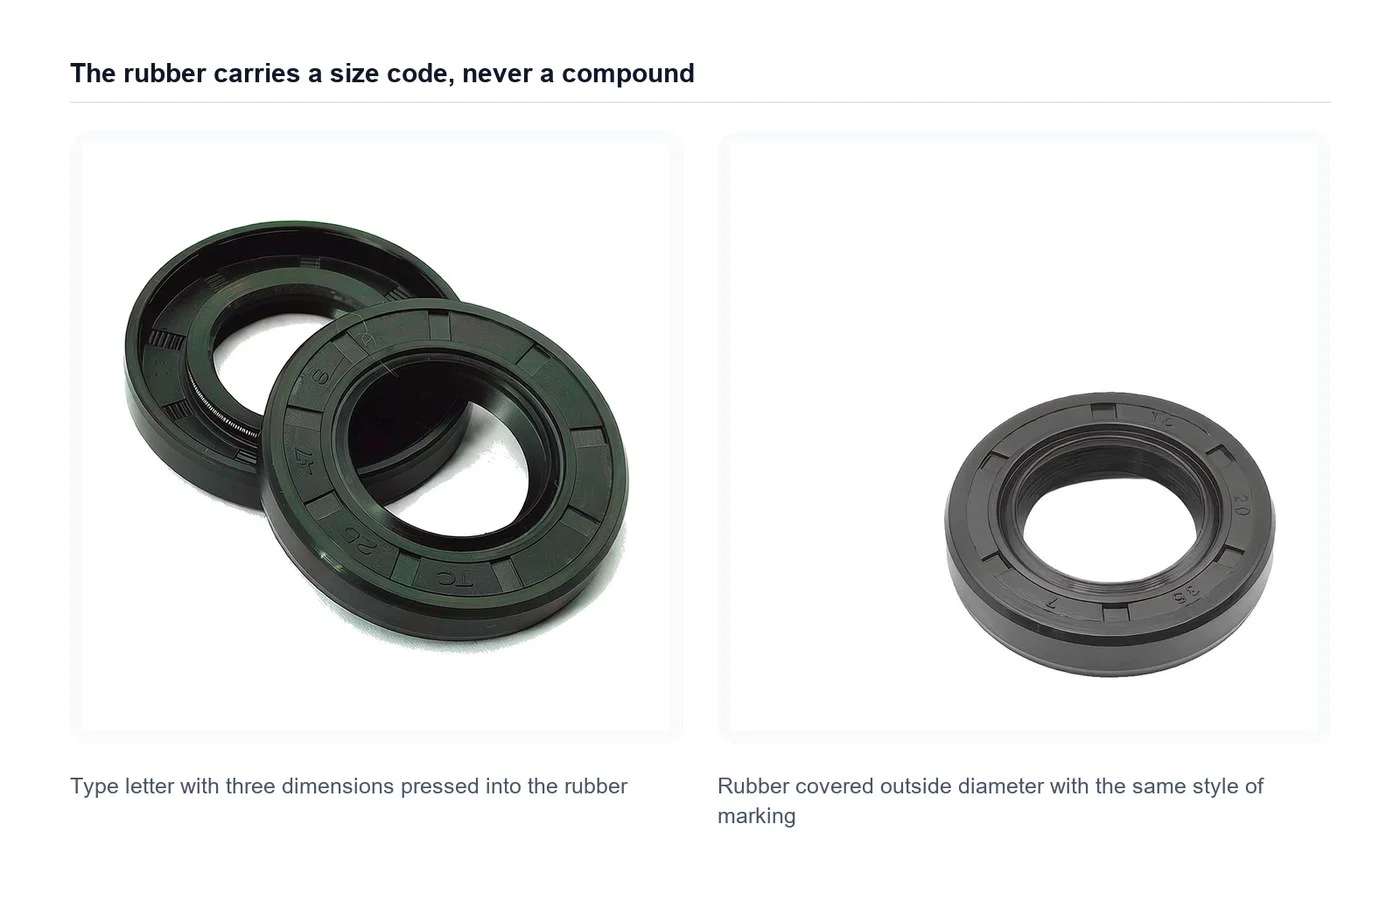
Five items turn a number into a specification. Send the OE number twice: hyphenated and unbroken. Add the three dimensions as you measured them. Include the housing counterbore depth. Name the fluid and its additive family. State the continuous temperature at the lip. Photograph the size code pressed into the rubber of the old part as well. Those characters often survive long after the paper file does not, and they hand the supplier a type letter with three dimensions instead of a guess. Ask for the batch declaration under ISO 6194-4 clause 4.2 and a dimensional report against your own figures. Two questions separate a serious supplier from a quick one. Which number systems does the catalogue index? What is declared when a part exists in two compounds?
Questions buyers ask us
Can I fit a seal from another maker on the strength of the OE number?
On geometry, yes, if the three dimensions match and the case type suits the housing. On material, only with the batch declaration in hand, because the number fixes neither compound nor cure.
Why does one OE number appear with two widths?
Revisions and twin assemblies. Measure the housing depth, then ask which variant the stock actually is before the order goes out.
The number on my part has no hyphens. Is it a different part?
Almost certainly not. 5281087100 and 52810-87100 describe one seal. Strip and re-add hyphens when you search, and record both forms on your item master.
How do I handle a size given in inches?
Convert once, at 25.4 mm to the inch, and keep the converted figures beside the original card. Our own catalogue lists one seal as 2.328 by 3 by 0.395 inch and 59.1 by 76.2 by 10 mm in the same row.
Does the OE number tell me the rubber?
Rarely. A suffix can hint at a family, as the 90311 digits give away a shaft size. Polymer, cure, hardness: those live only in the ISO 6194-4 clause 4.2 declaration.
Two catalogues disagree on a dimension. Which one wins?
Neither. Measure the shaft, the bore, the counterbore. Check them against ISO 6194-1 clause 7.2 and clause 8.2. Let the hardware decide.
Need help specifying a seal?
Use these checks to prepare your enquiry. Final suitability depends on the specific design and operating conditions.
Check dimensions and design
Provide the shaft diameter, housing bore and seal width in mm. Include the part marking, lip profile or a dimensioned drawing if available.
Describe operating conditions
Share the fluid or medium, operating temperature, pressure and shaft speed. Confirm the material grade against the application.
Verify a replacement
Provide the original part number and photos. Similar dimensions alone do not confirm interchangeability; compare the design and material.